Loft conference rooms Warsaw — Hala Koszyki, Koszykowa 65
Loft conference rooms Warsaw offers in only one place like this: the historic Hala Koszyki at Koszykowa 65, in the very heart of the Śródmieście district. Two 120 m² rooms, an 89 m² daylight loft overlooking the Hall’s interior, parking in the underground garage and entry straight from the Hall’s main level — no lifts, no office-tower reception desks. Brick, steel and warm light instead of corporate sterility.
Conference rooms at Hala Koszyki — two 120 m² rooms and an 89 m² loft
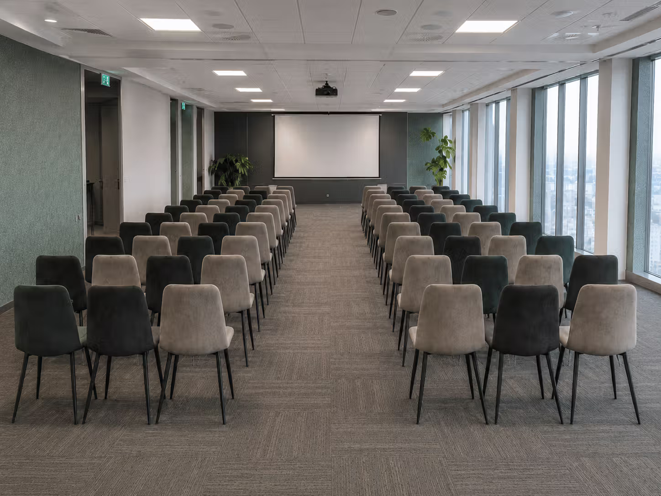
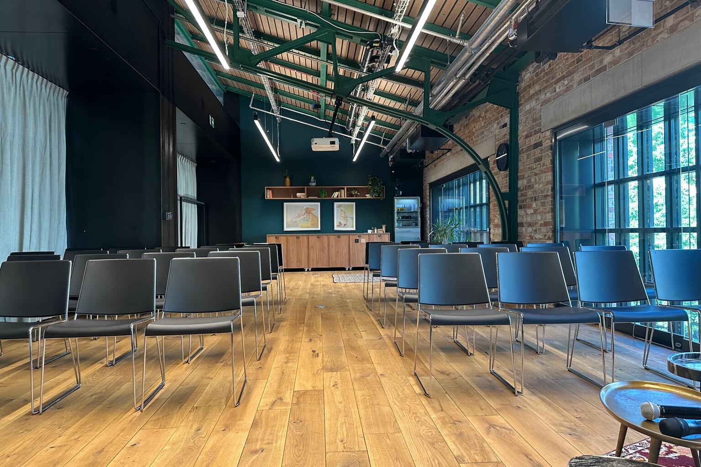
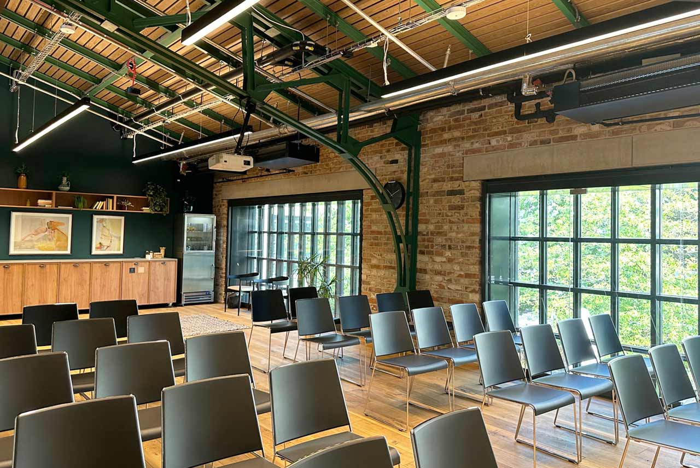
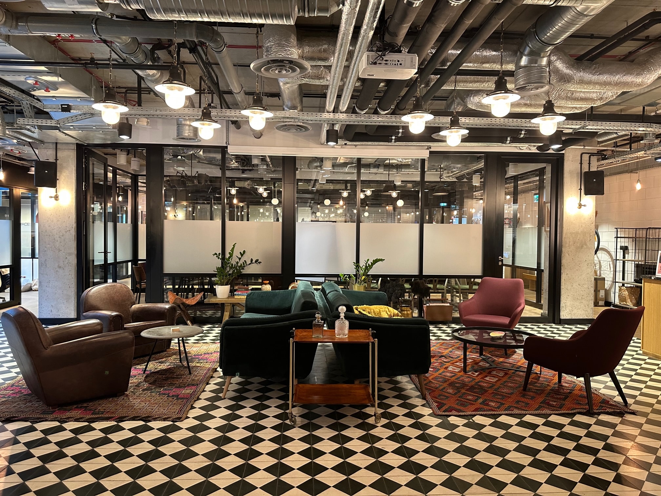
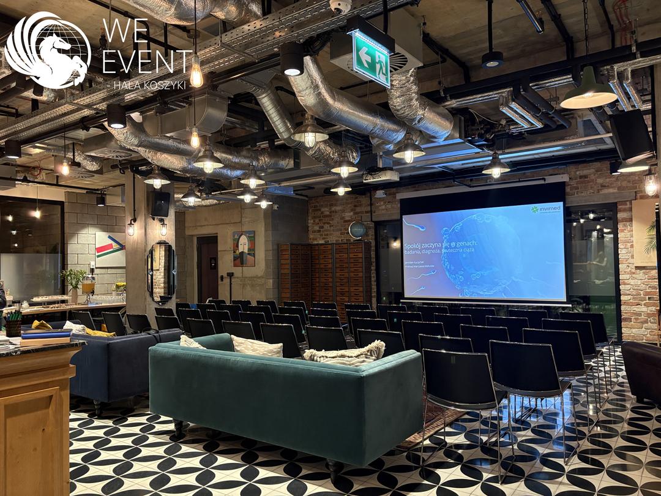
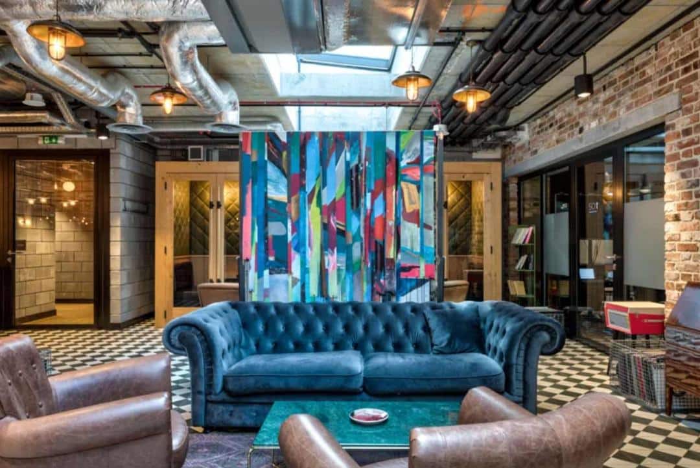
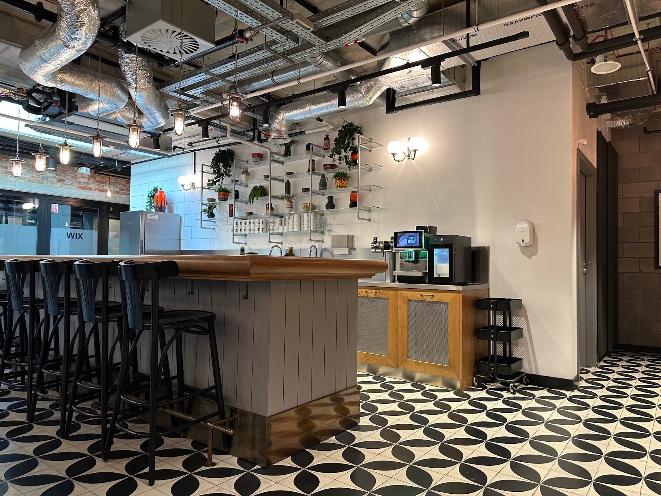
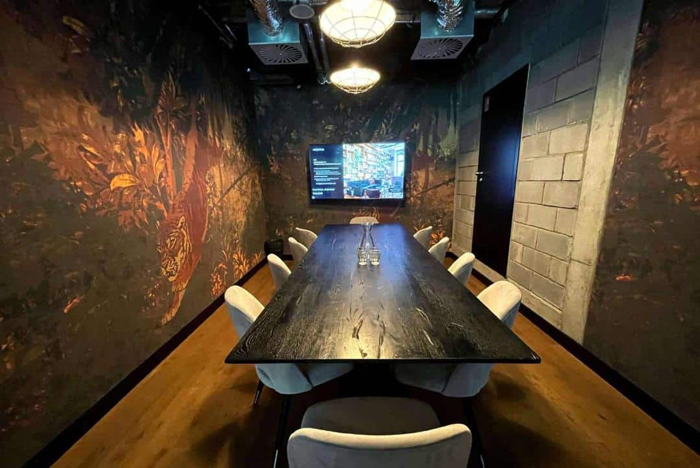
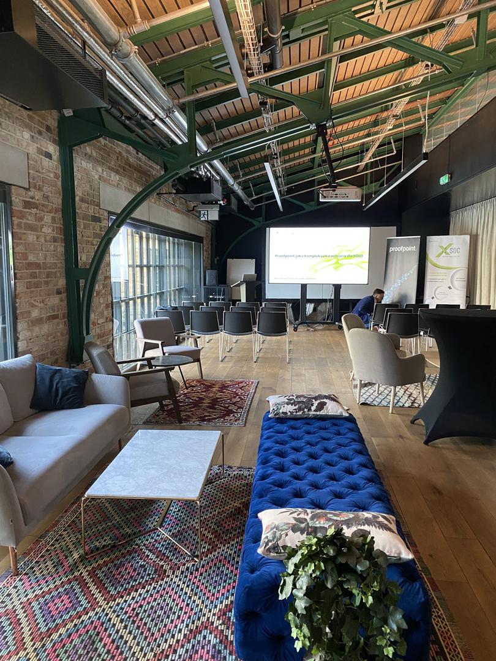
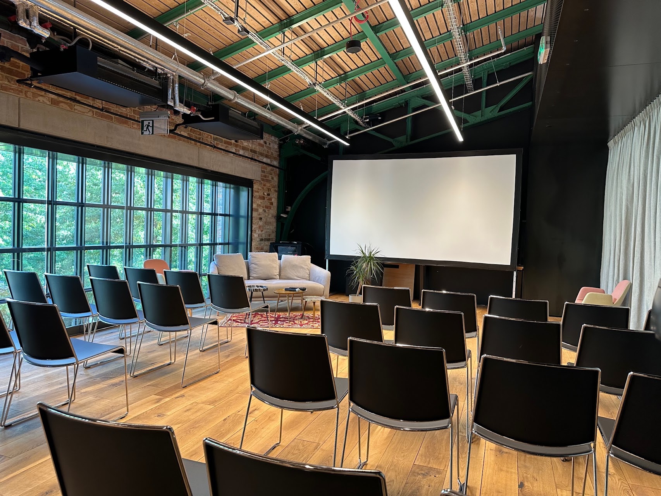
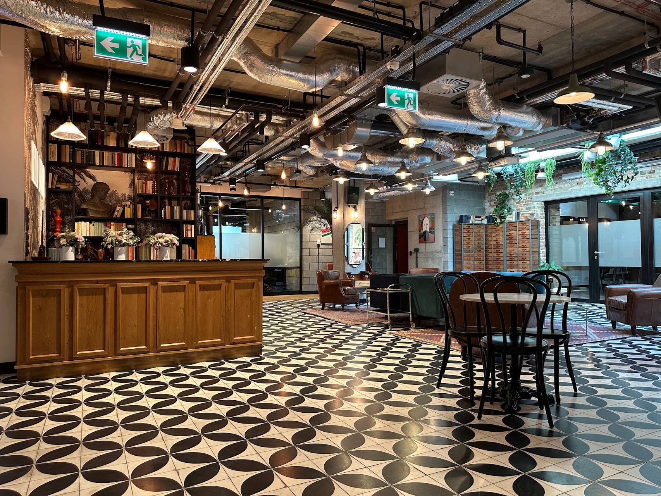
All three conference rooms keep the industrial character of the original market hall: brick walls, steel girders and high ceilings. The loft gets full daylight, while the 120 m² rooms handle anything from a U-shape workshop to a standing loft banquet. Each comes with technology included in the hire: the EVENT Room — a 100″ NEC display and 6 Shure wireless microphones, Conference Rooms I and B — an NEC projector with a screen and 2 JBL Control 28-1 speakers; the full device list is on the technical equipment page.
 120 m²
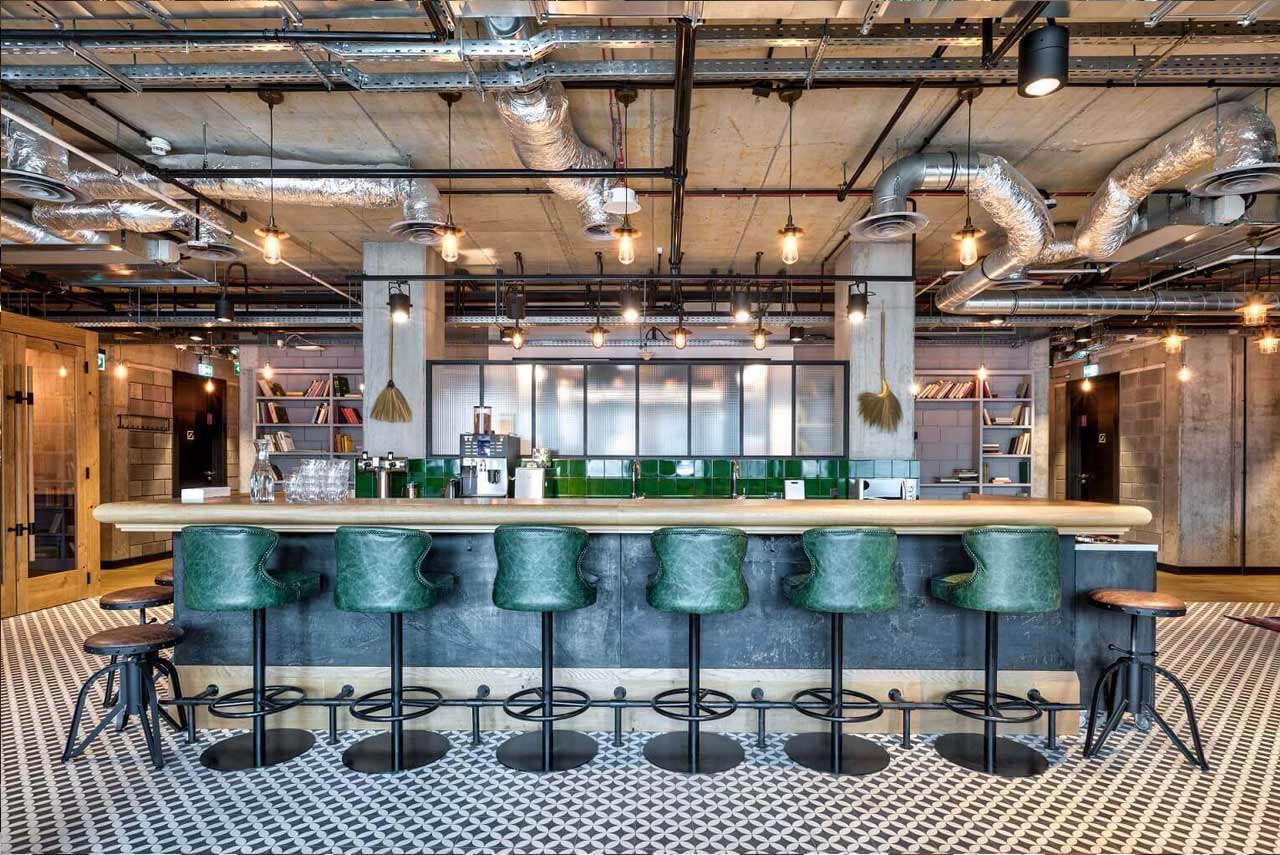
Conference Room I
- theatre: up to 60 guests
- seated at tables: 50 guests (5 round tables)
- informal set-up (armchairs & sofas): up to 80 guests
- included: NEC projector with a screen, 2 JBL Control 28-1 speakers with an amplifier, Shure BLX4 wireless microphone, flipchart, Wi-Fi, air conditioning
- available after 5 PM on weekdays and all day at weekends
- full technical equipment →
 120 m²
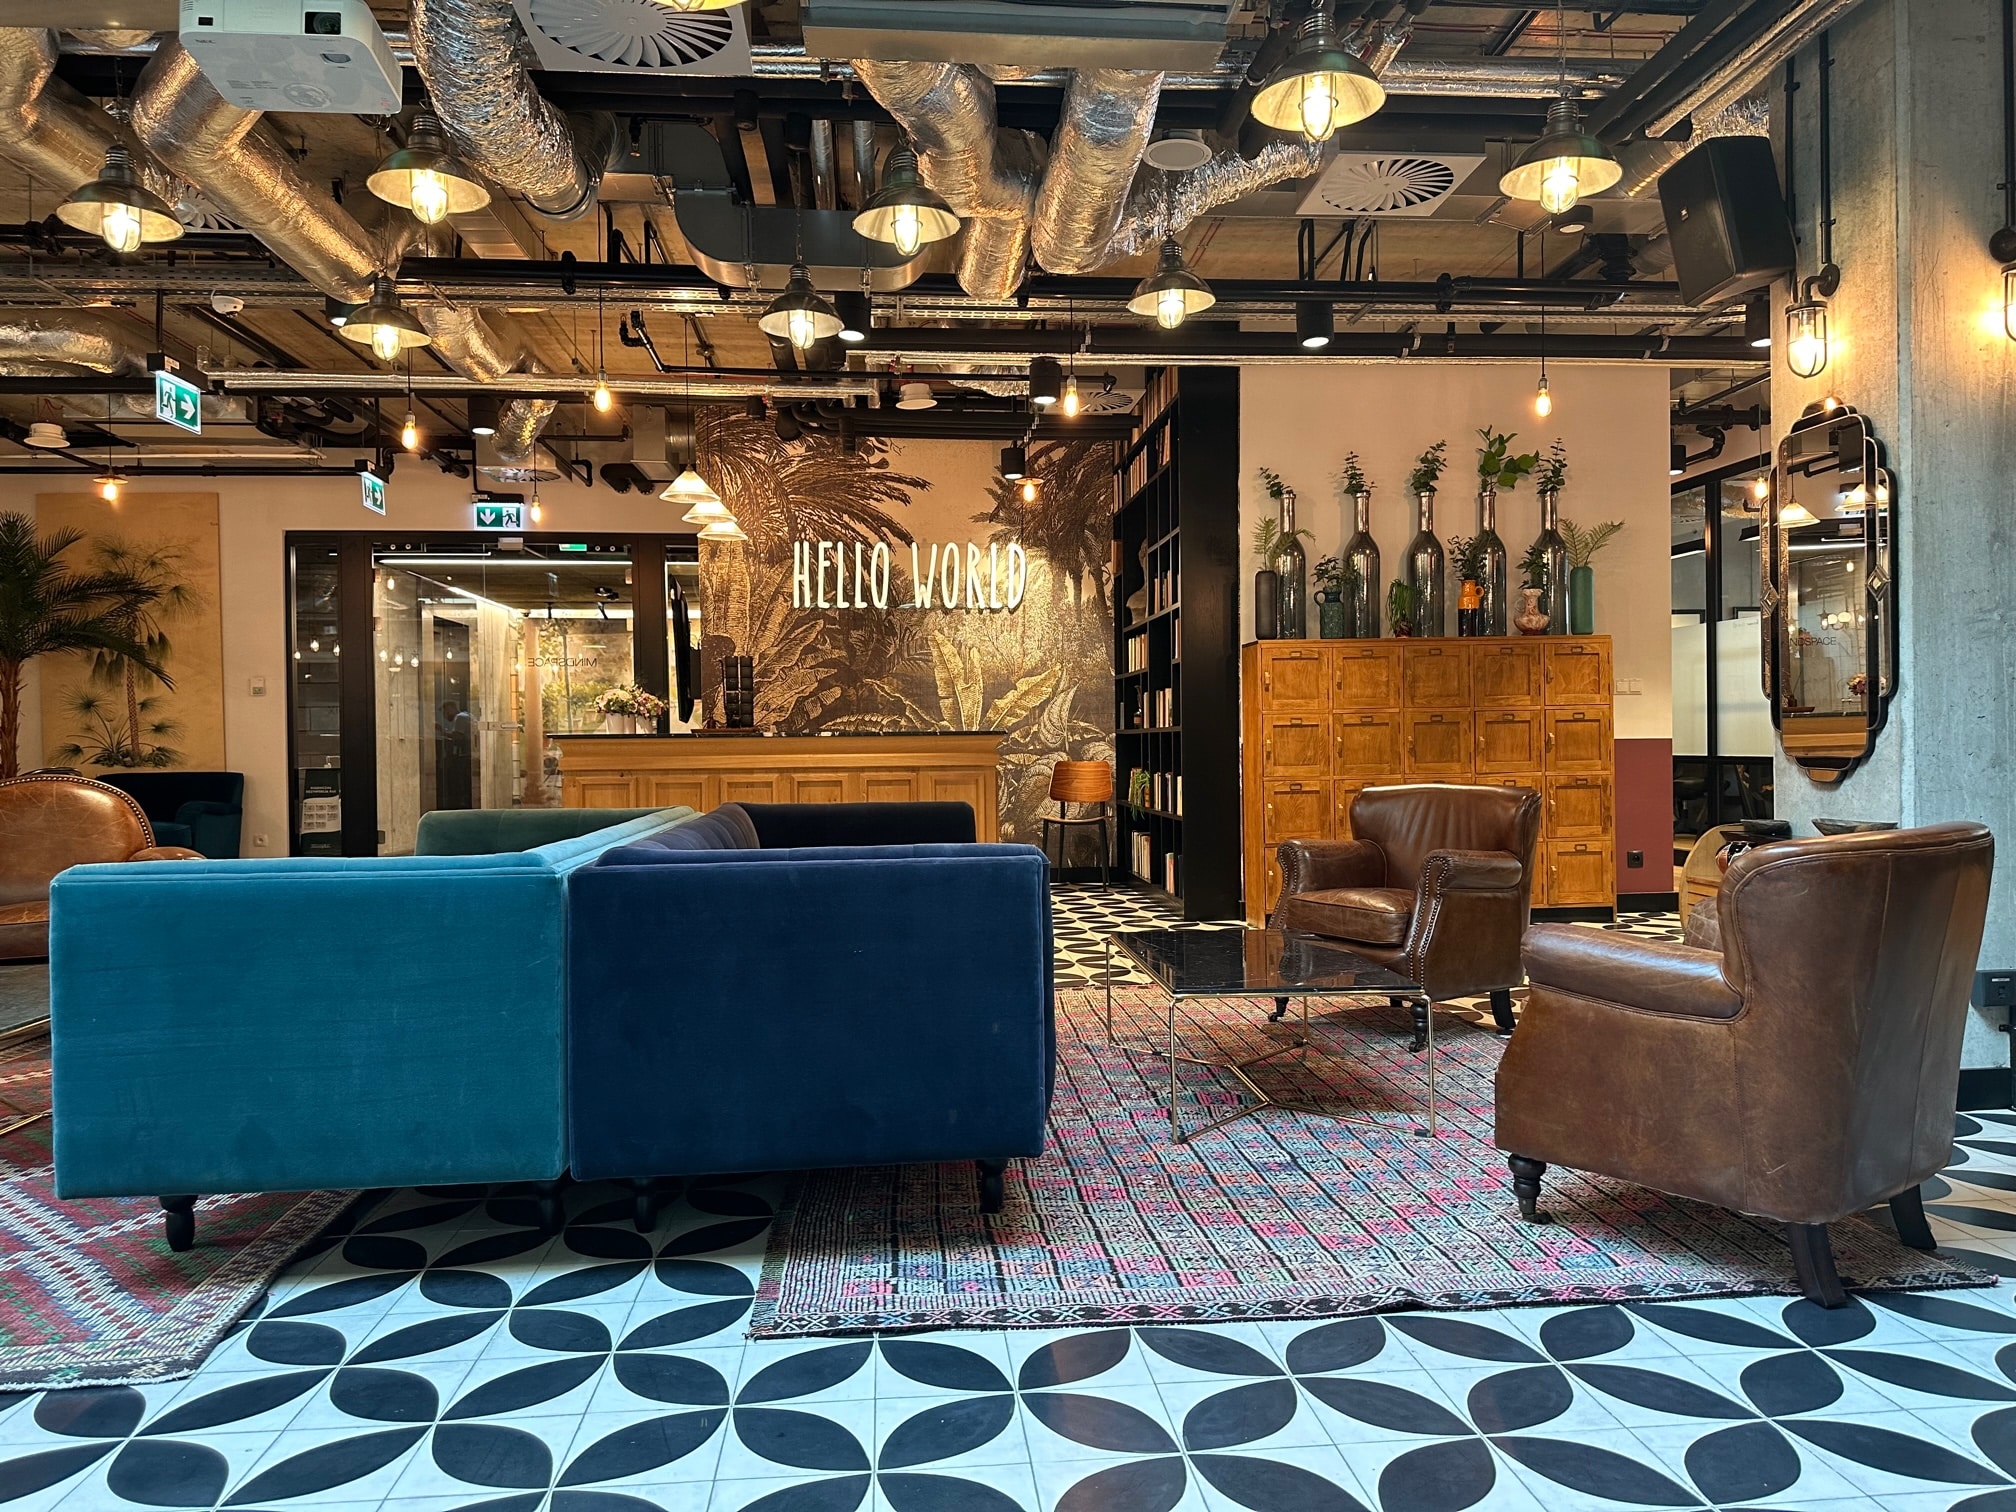
Conference Room B
- theatre: up to 60 guests
- informal set-up: up to 60 guests
- no table layout — fixed furniture
- banquet and cocktail set-ups
- included: NEC projector with a screen, 2 JBL Control 28-1 speakers with an amplifier, wireless microphone, flipchart, Wi-Fi, air conditioning
- available after 5 PM on weekdays and all day at weekends
- full technical equipment →
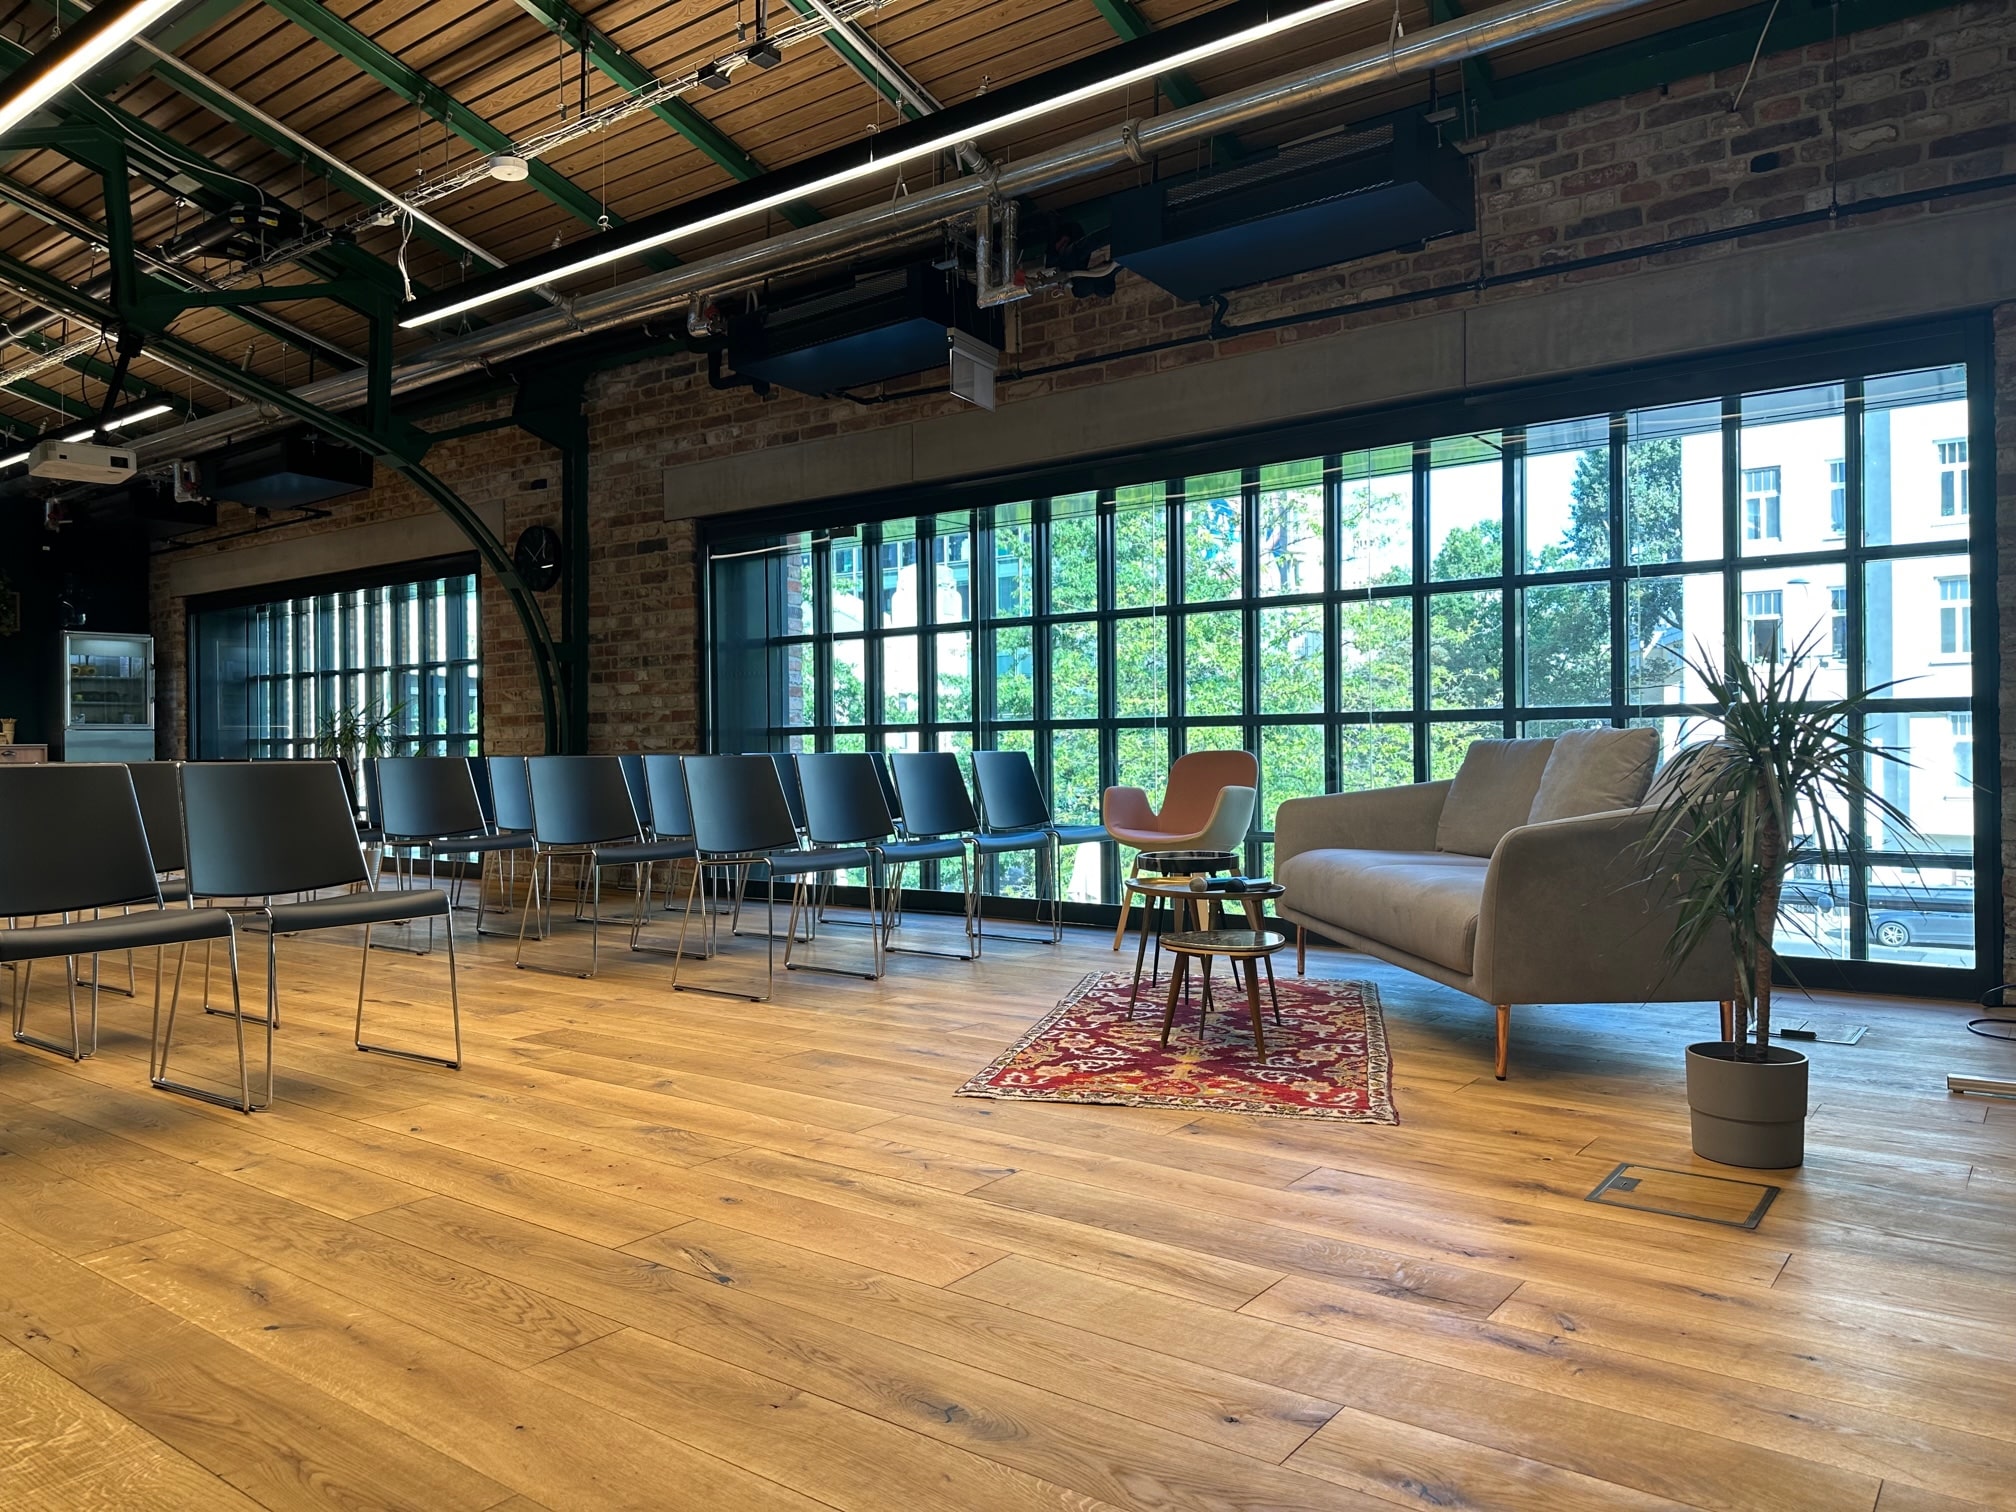 89 m²
89 m²EVENT Room
- theatre: 50 guests
- U-shape / I-shape: 30 guests
- cocktail: up to 60 guests
- daylight loft with a view over the Hall’s interior
- included: 100″ NEC display with HDMI and a USB-C hub, 6 Shure ULXD2 wireless microphones, sound system, presentation remote, flipchart, Wi-Fi, air conditioning
- available 24/7
- full technical equipment →
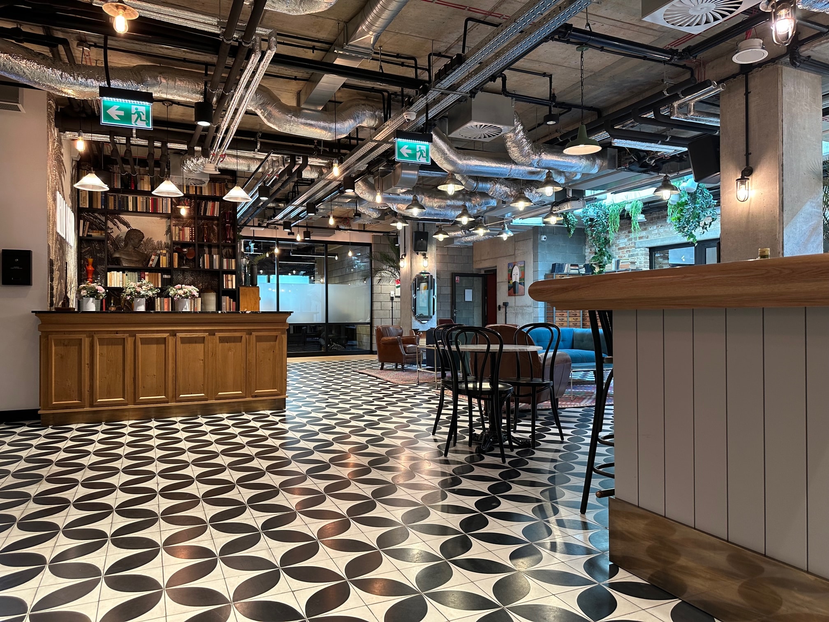
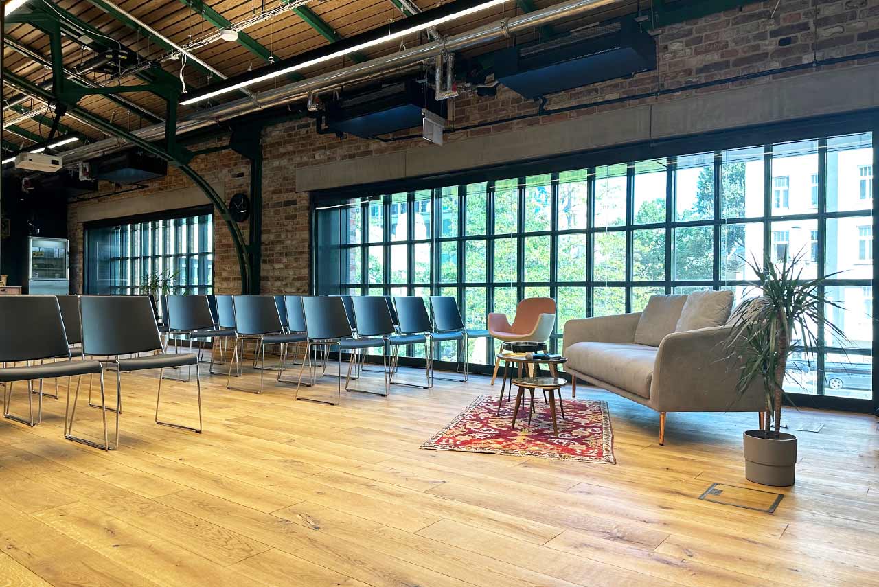
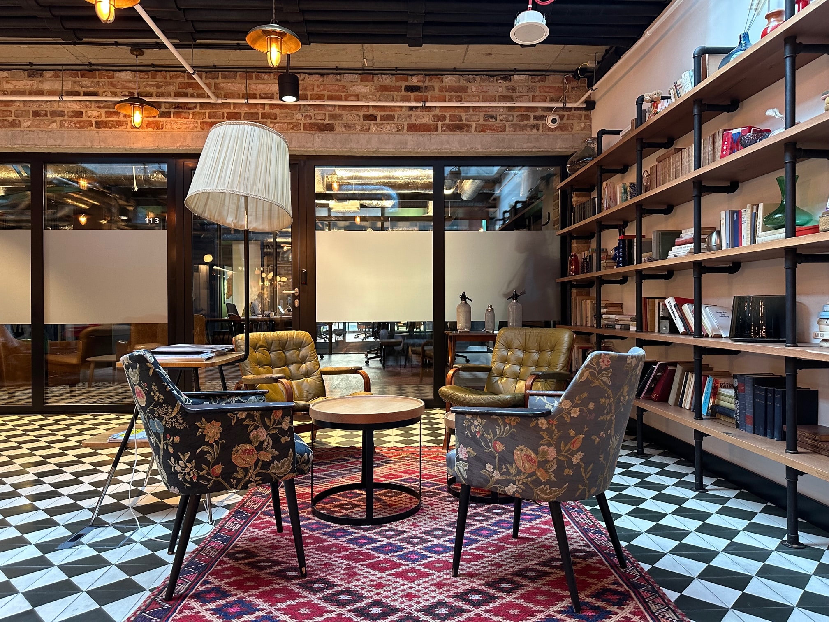
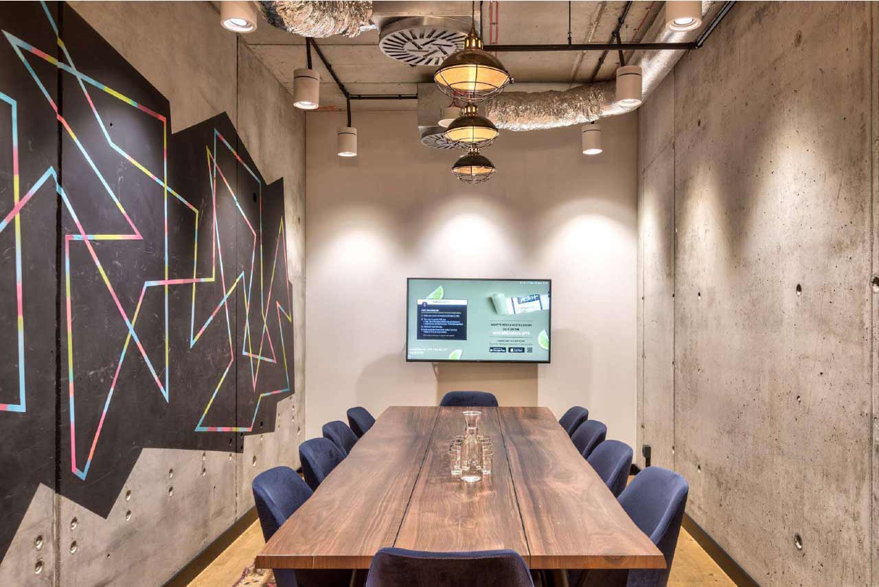
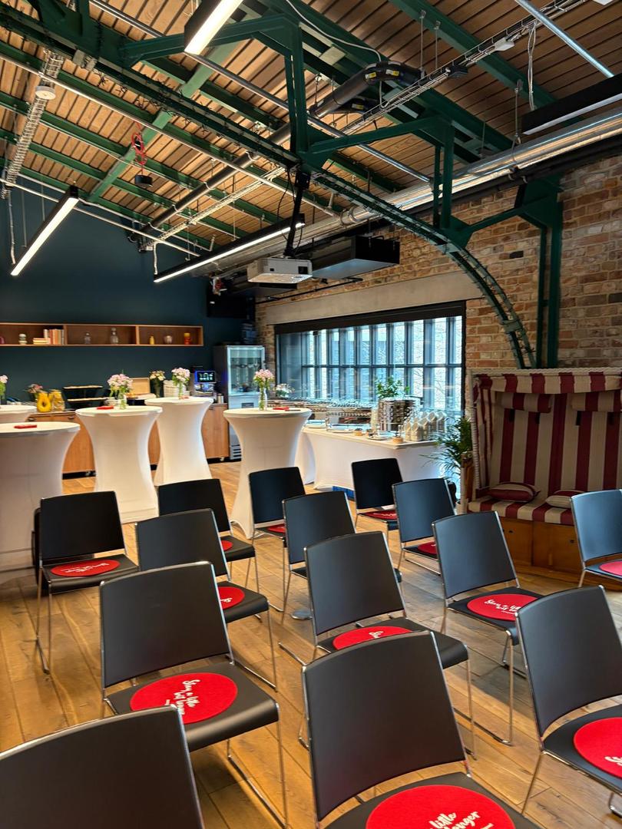
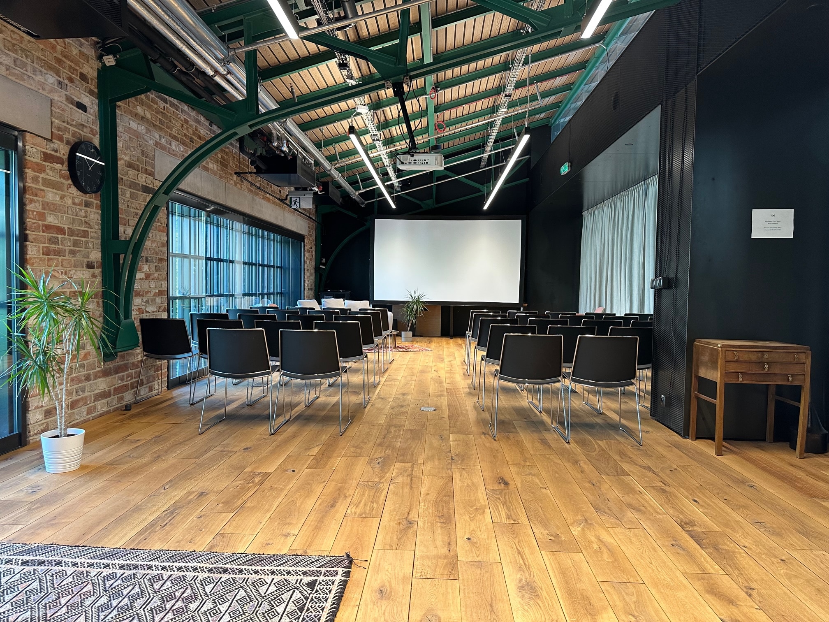
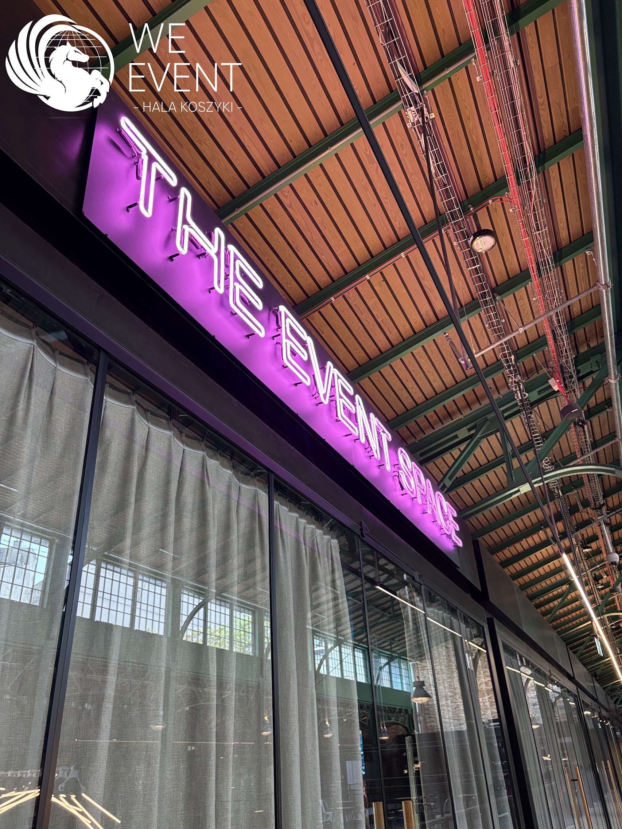
Loft conference rooms Warsaw — gallery from Hala Koszyki
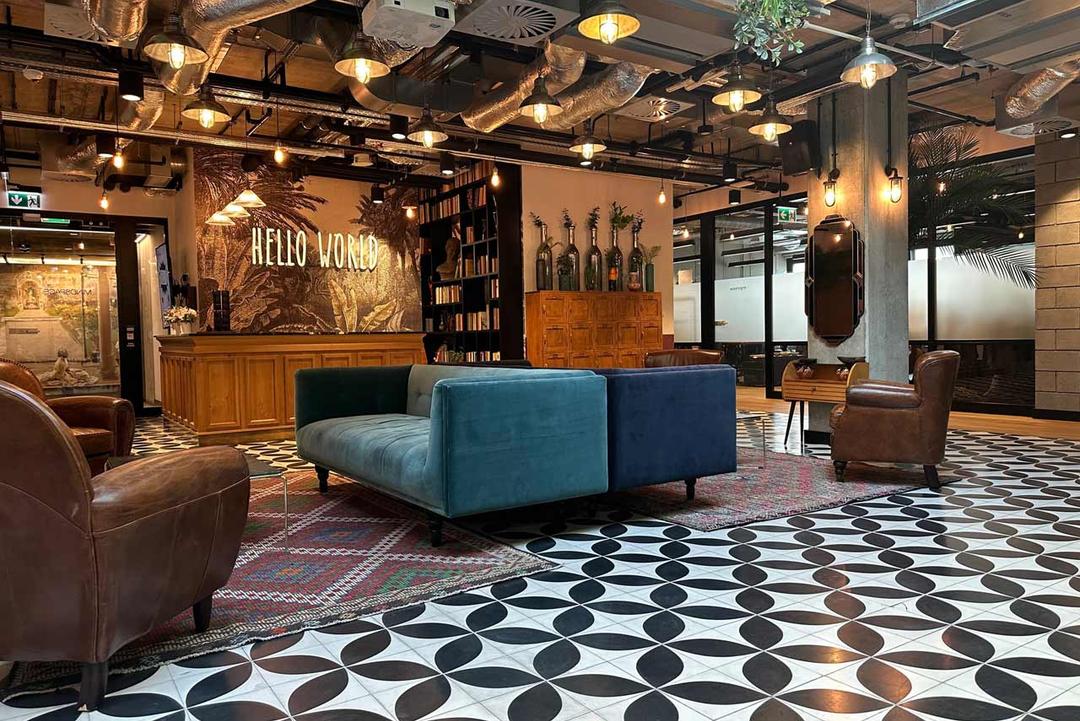
Click any photo to enlarge. Interiors photographed in real event set-ups — no renderings.
Hala Koszyki from the inside — conference room videos


Why Koszykowa 65 in Śródmieście
Parking in the Hall’s underground garage
Guests drive straight into the underground garage of Hala Koszyki and walk up to the event level — no circling around Śródmieście looking for a space. A rarity among conference venues in this part of Warsaw.
Entry from the Hall’s level, no lifts
No office-tower receptions, badges or lifts to upper floors. Participants enter the rooms directly from the Hall’s main level — loading in equipment, staging or workshop materials takes minutes.
The Hall’s restaurants at your fingertips
A dozen-plus restaurants and bars of Hala Koszyki right outside the door — for lunch, post-workshop networking or an informal dinner after the conference. Full catering is also available from WE Catering, from PLN 136 net per person.
A historic market hall from 1909
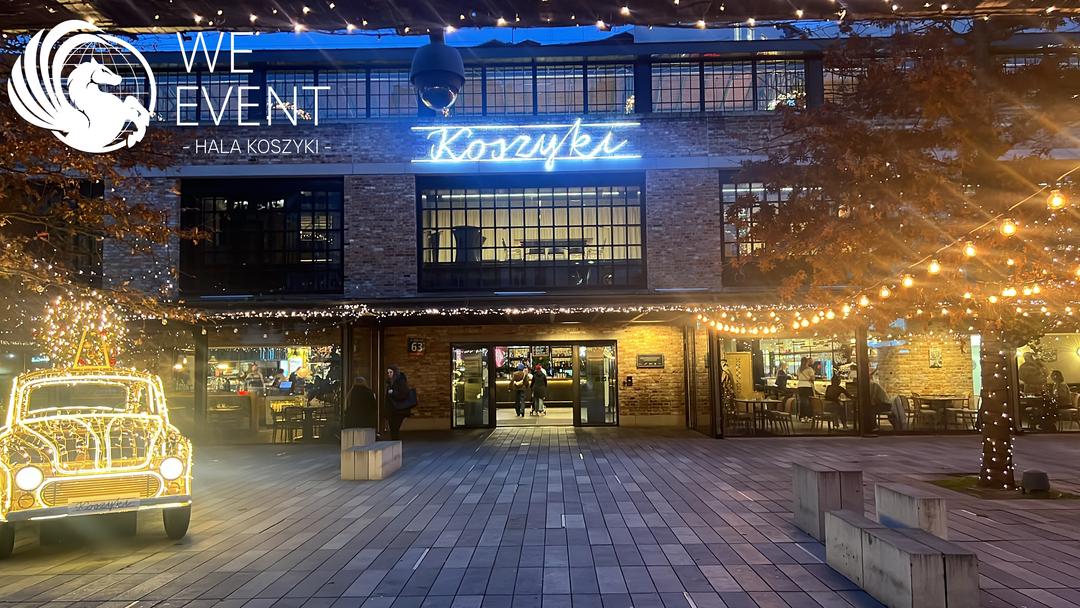
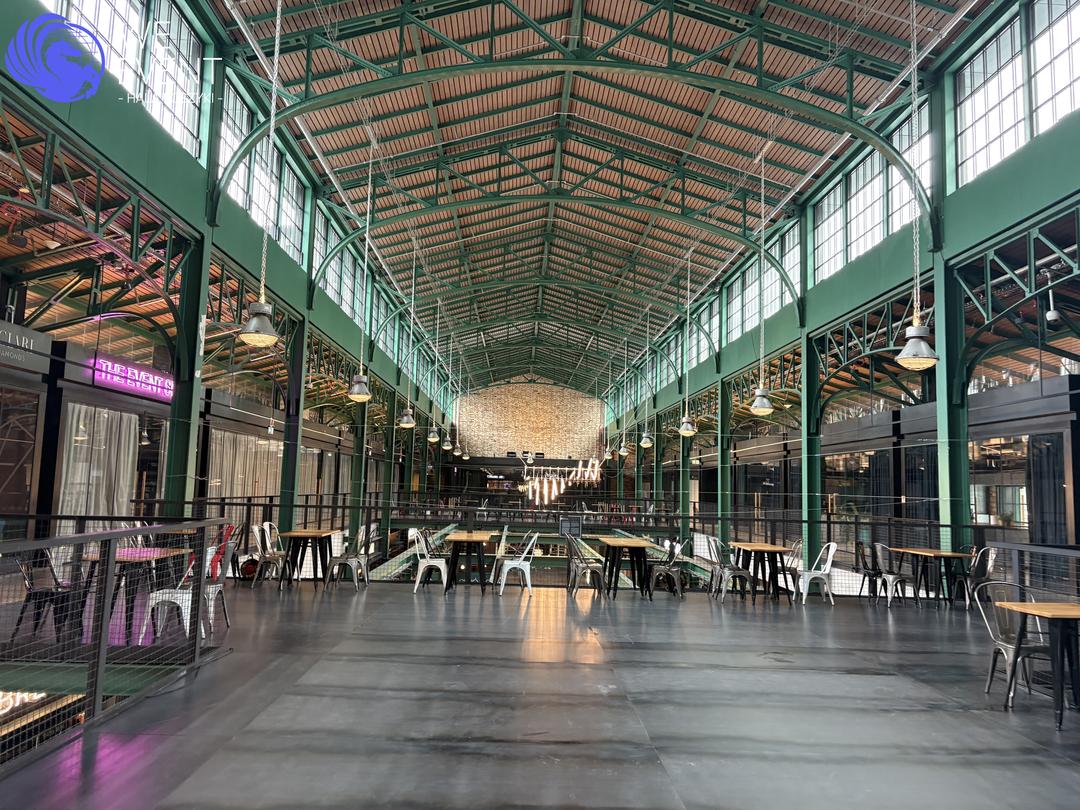
The brick, steel girders and glass of the Art Nouveau market hall impress your guests before the event even starts. Interiors you could never mistake for an office building.
Politechnika metro station nearby
The Politechnika metro station is a few minutes’ walk away, with trams and buses along Koszykowa and Marszałkowska. Out-of-town guests reach the venue from Warsaw Central Station with a single change.
Evening receptions after 5 PM
When the Hall’s retail area winds down, the rooms switch to evening mode: a loft banquet, a product launch or a company Christmas party in the warm light of industrial interiors.
Event formats at Hala Koszyki
Business breakfast
The 89 m² daylight loft is a natural setting for a business breakfast in Warsaw — coffee from the WE Catering kitchen, a press review on screen, and guests back at their desks by 10 AM.
Workshops
A strategy workshop for 15, a U-shape for 30 in the EVENT Room, or breakout groups across 120 m². Flipcharts, a screen and space where the team isn’t sitting elbow to elbow.
Hybrid conference
A 120 m² room in theatre layout plus a production desk streaming to online participants. The speaker sees the room, the camera sees the speaker, and nobody fights the echo.
Loft banquet
Brick and steel in warm light and WE Catering waiters: cocktails for up to 60 guests in the EVENT Room, or up to 80 in the informal set-up of Conference Room I. For larger receptions we combine the spaces.
Receptions after 5 PM
Evening launches, anniversaries and company Christmas parties — we start when Śródmieście finishes work. Guests park in the Hall’s garage and walk straight up to the event level.
Product launch
A product launch for 80 guests against an industrial backdrop that doesn’t steal the scene, but builds the brand’s character. Staging comes in from the Hall’s level — no lifts, no office-tower time limits.
Reviews of the conference rooms at Hala Koszyki
This is how organisers rate our loft conference rooms in Warsaw: 5.0 from 21 Google reviews. Excerpts below, translated from Polish — read the originals on our Google profile.
★★★★★“We are very happy with the conference room we hired! The modern interior created a professional meeting atmosphere, and the catering met our expectations — everything was fresh and delicious…”
Maciej Żuchniewicz
★★★★★“I organised an event in the conference room at Hala Koszyki with the WeEvent team and honestly recommend them! A great location, a unique atmosphere and a very well prepared room — modern and comfortable…”
Wioleta Meleszko
★★★★★“I had the pleasure of attending a conference here — and I can say without hesitation that it was an event of the highest standard. The organisation was excellent — everything polished…”
Angelika
Pricing — conference room hire at Hala Koszyki
FAQ — conference rooms at Hala Koszyki
Where can I hire an industrial loft venue for an event in Warsaw?
I need a conference room with guest parking in Warsaw — does Hala Koszyki have parking?
Which room seats 50 people, and which seats more?
Can we hold a reception after 5 PM?
Where can I host a business breakfast for 30 people in Warsaw?
Where in Warsaw can I run a product launch or a hybrid conference with live streaming?
How does catering work — in-house kitchen or the Hall’s restaurants?
When can the rooms be hired and how do I get to Koszykowa 65?
Contact — Koszykowa 65, Warsaw
- WE EVENT – Sale konferencyjne i bankietowe Hala Koszyki
- Koszykowa 65, 00-667 Warsaw
- phone +48 22 355 31 00
- WhatsApp: +48 730 001 062
- e-mail: [email protected]
- office: Mon–Fri 7:30 AM–6 PM
- EVENT Room: 24/7 · Rooms I & B: after 5 PM weekdays and at weekends
Other WE EVENT locations in Warsaw
Widok Towers
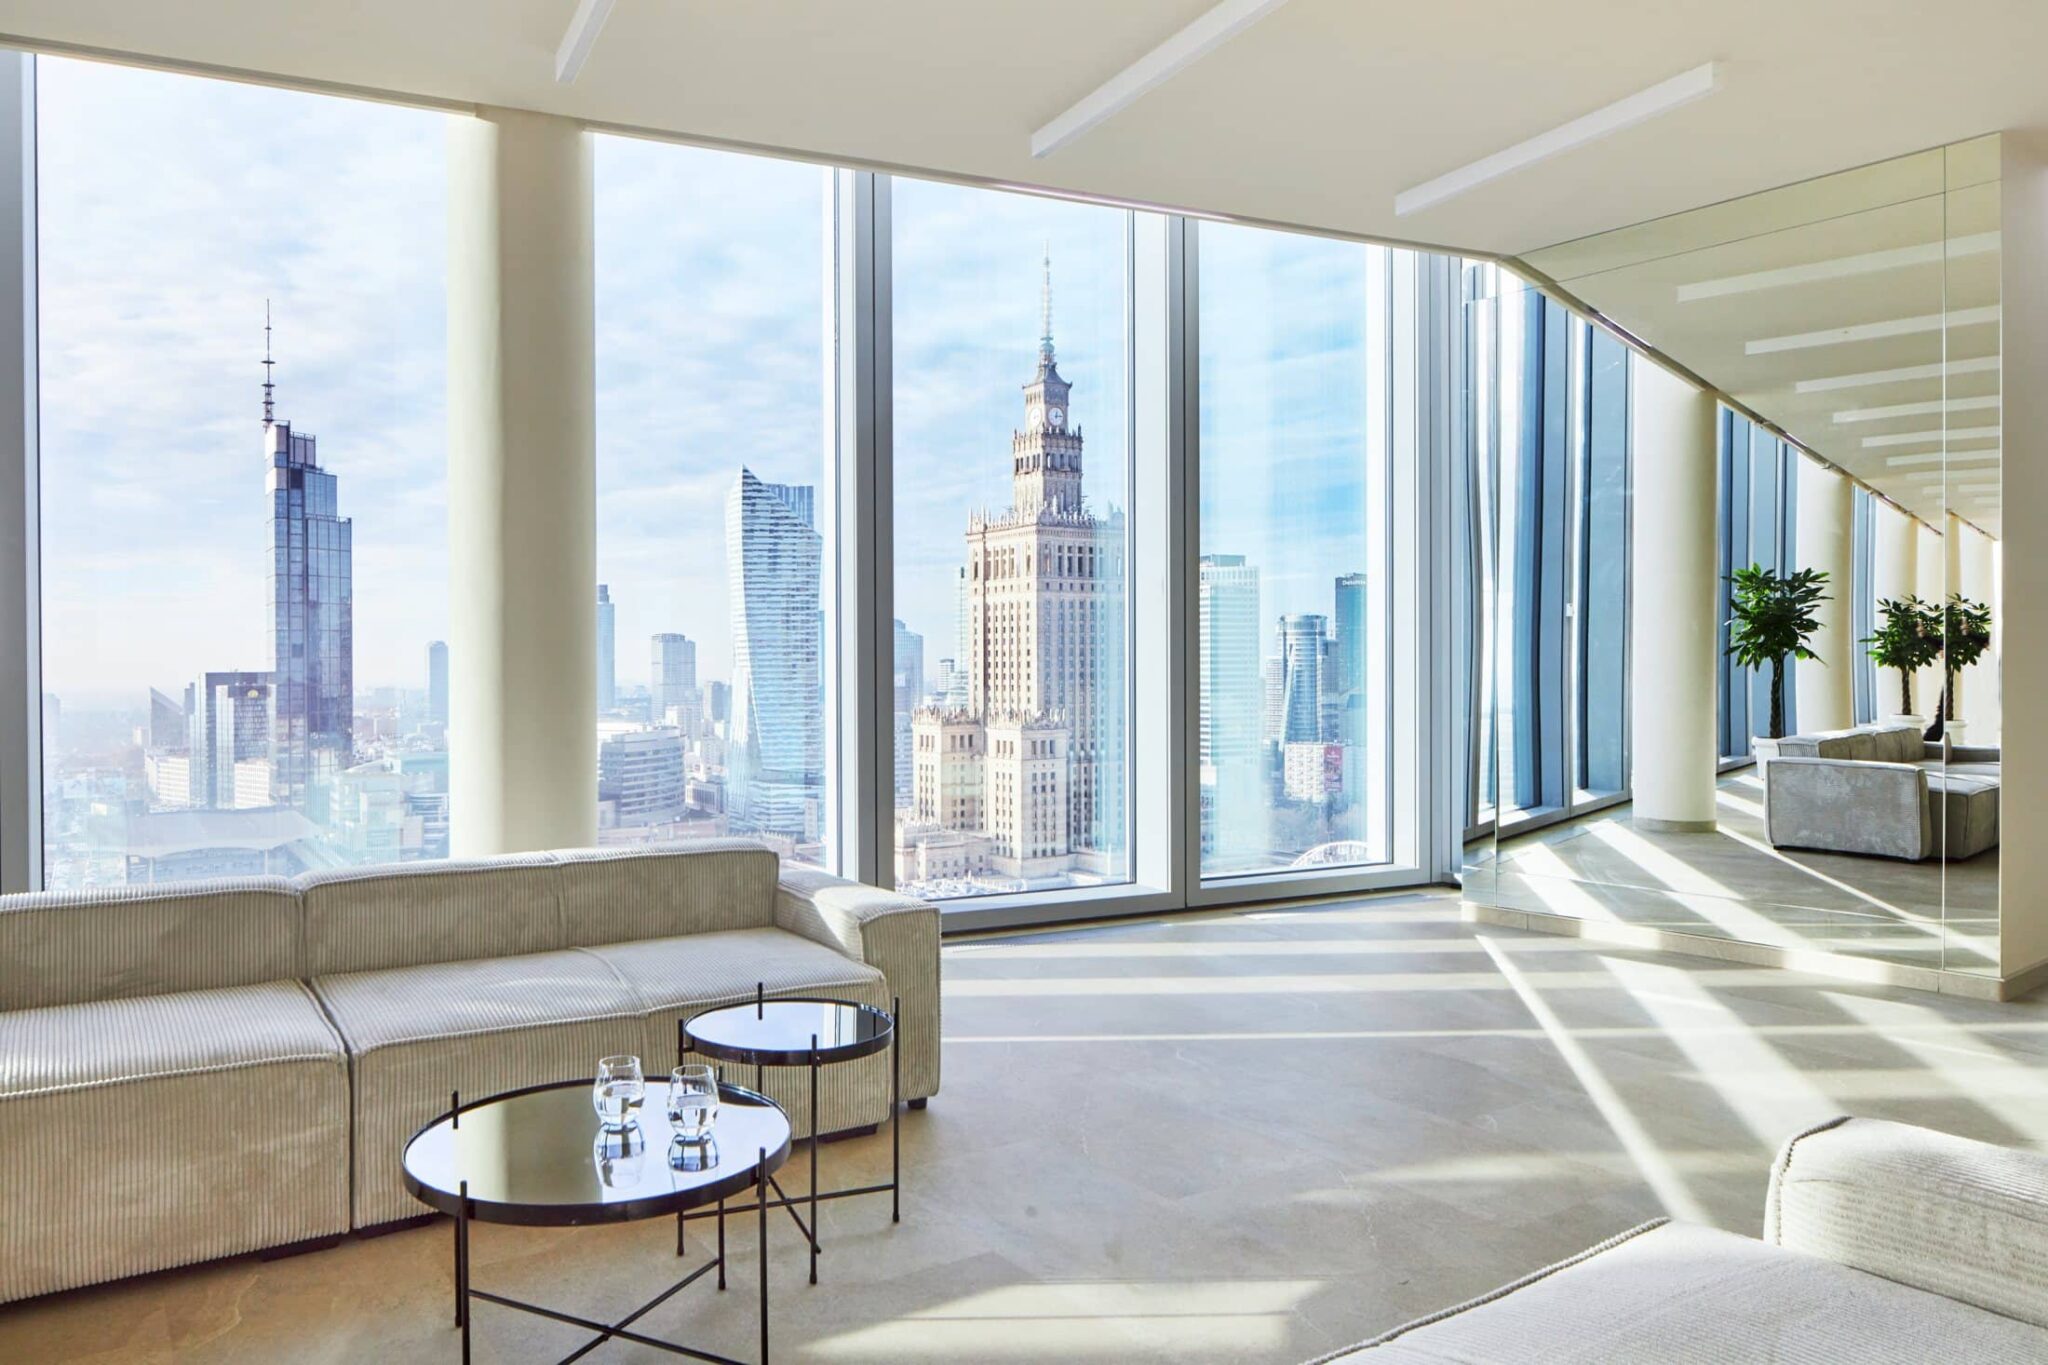
up to 120 guests · Al. Jerozolimskie 44 · 27th floor
Sale konferencyjne Warszawa centrum →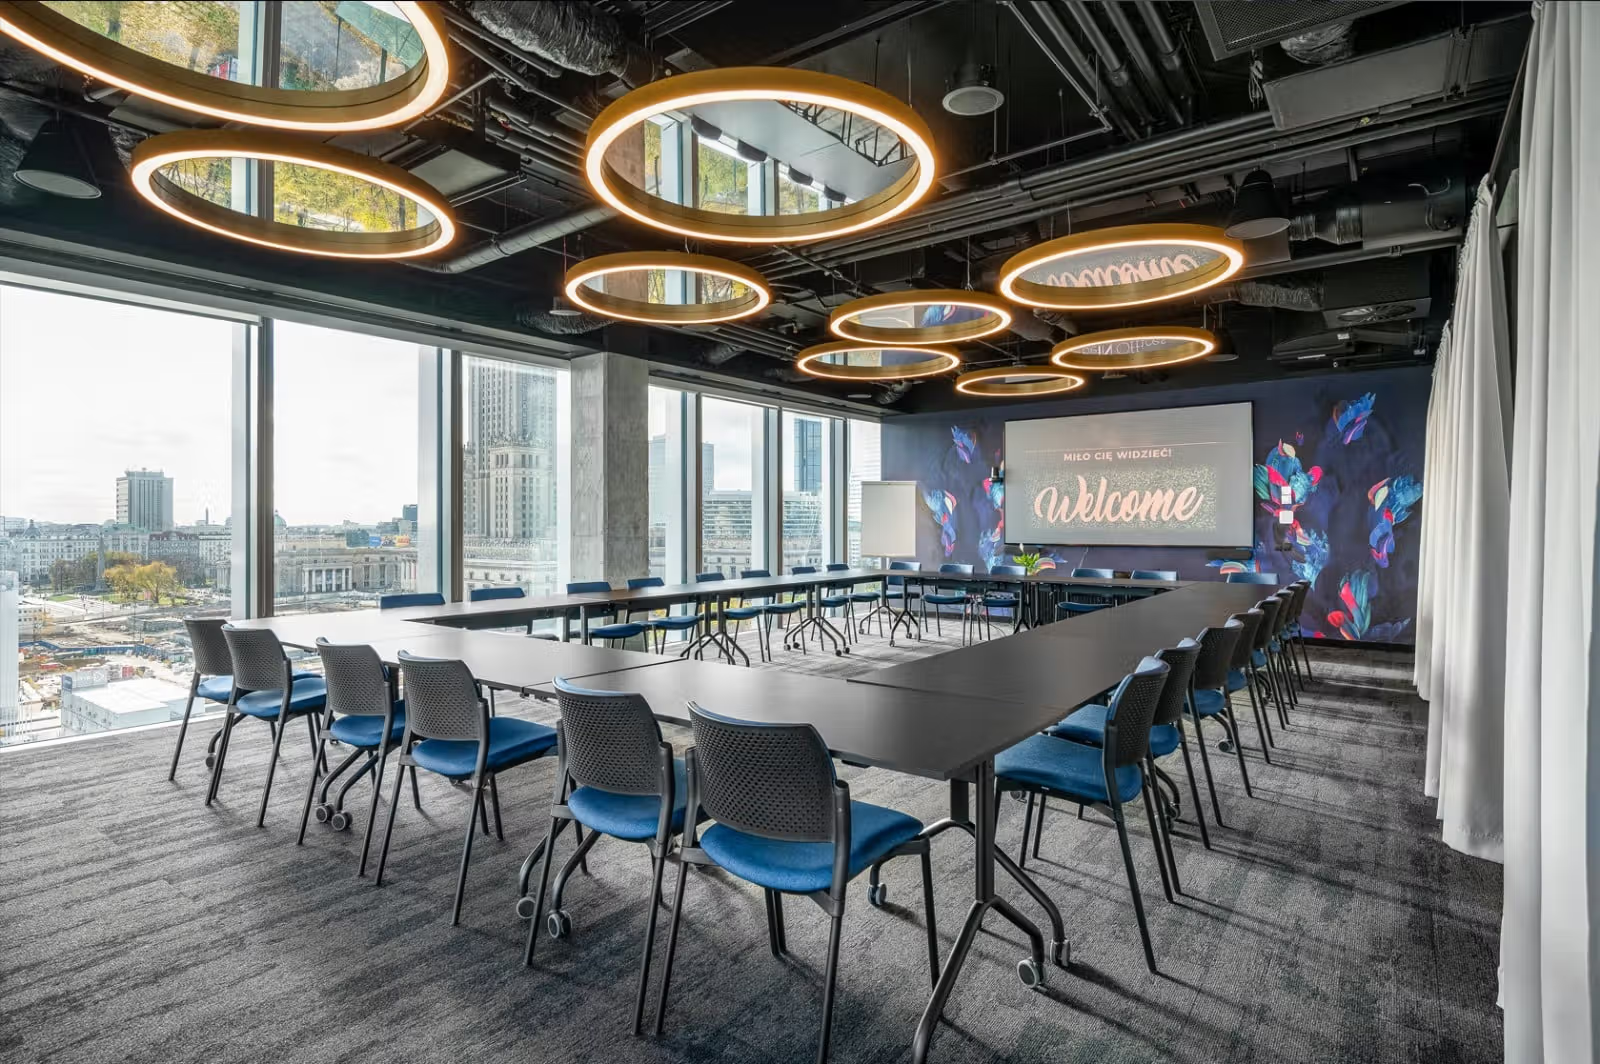
Central Point
up to 200 cocktail guests · Marszałkowska 107 · Świętokrzyska metro
Sale szkoleniowe Warszawa →